
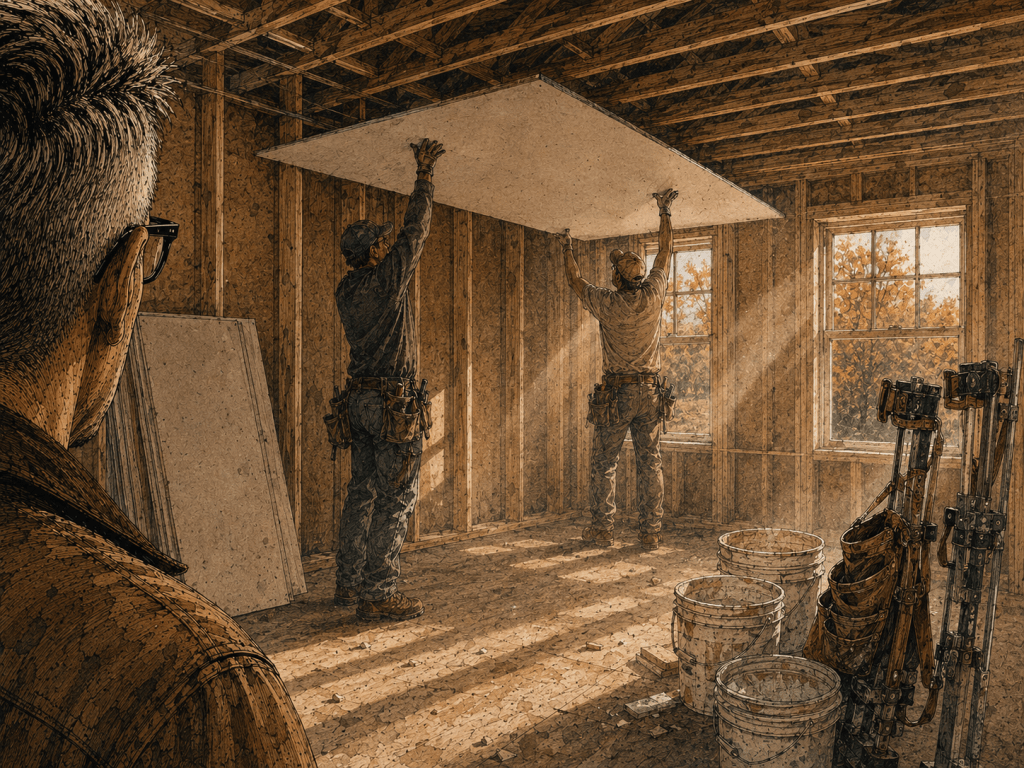
After spray foam insulation, plumbing disasters, HVAC complications, and window decisions I’d come to regret for the next fifteen years, we finally got to something relatively straightforward: drywall.
It went fine. Which, in this build, was its own kind of miracle.
Hiring a Subcontractor
My friend who was acting as our general contractor took one look at the scope of drywalling our entire house and said, “Yeah, I’m hiring someone for this.”
Smart man.
Hanging and finishing drywall in a 2,000-plus square foot house with 27-29 windows, vaulted ceilings, and all the complexity that comes with a real house is not a two-person job. It’s not even a four-person job. It needs a crew who does this for a living, has the right equipment, and can move fast.
So we hired a drywall subcontractor. I don’t remember the name of the company — this was 2010 and apparently I didn’t keep that paperwork — but they came recommended and they did good work. $9,500 for the whole house.
The Basement (No Decision Was Made)
We didn’t drywall the basement ceiling. Not because of any forward-looking strategy. We were out of money, and Jennifer hated basements. Still does.
She knew from day one she’d never want to finish it, never want to use it as living space, and would happily pretend it didn’t exist for the rest of her life. Fifteen years later, the basement is still unfinished, still used only for storage and mechanical systems, and Jennifer still doesn’t go down there unless absolutely necessary.
We also didn’t have kids yet. The house felt enormous to us coming from NYC apartments. Why would we need more space? (Future us, with two kids and all their stuff, would have a different opinion. But that was a problem for Future Thomas.)
The accidental upside: exposed joists, exposed plumbing, exposed wiring. Every repair and modification since has been easier because nothing’s hidden. Skipping the basement turned out to be smart by mistake.
The Attic (Jennifer Was Right)
Here’s something we did right, and the credit goes to Jennifer: we drywalled the attic immediately, even though we weren’t using it yet.
The attic is a big open space under the roof, now inside our conditioned envelope thanks to the spray foam on the roof deck. At the time, it was just empty. We had no immediate plans for it. But Jennifer said, “Let’s drywall it now while the crew is here and we’re already spending money.”
A few years later, when we needed more space, we added flooring and turned it into storage and eventually a play area for the kids. Walls and ceiling already finished. All we had to do was put down flooring and move stuff up.
If we’d left it raw, going back to drywall it later would have meant hiring a crew again as a standalone job, dealing with dust and mess in an occupied house, and working around whatever was already stored up there. We spent the money upfront when it was cheap and easy and it paid off years later.
Sometimes forward-thinking actually works out.
The Work
The crew showed up, hung everything, taped, and finished in what felt like record time. Maybe two weeks total. I wasn’t there every day — still working in the city during the week — but every time I came up on the weekend, huge amounts of progress had been made.
The quality was good. Walls were straight, corners were clean, the finish was smooth. The framer had told us, “You guys have one of the straightest houses I’ve worked on,” and the drywall crew confirmed it — the framing being solid made everything go up easily.
Checking drywall quality is hard before you paint, and even then you need the right lighting. I walked through after they finished and everything looked fine. I’m not a drywall expert. Small imperfections, slight waves in the finish, minor inconsistencies — I couldn’t see them. A few spots showed up later after we painted, where the finish wasn’t quite perfect. Nothing major. Nothing functional. By then, what were we going to do? Call them back months later? We lived with it. After fifteen years, I couldn’t tell you where those spots are.
The Moisture Disaster, Part Two
Remember in Part 12 how spray foam went in during the middle of winter and filled the house with moisture that had nowhere to go?
The drywall taping and finishing happened in March 2010. Still cold. Still winter in upstate New York.
And the taping compound — the “mud” they use to finish drywall joints — is basically wet plaster. Gallons and gallons of wet plaster, spread all over your house, slowly drying. Except it wasn’t drying. It was just sitting there, adding more moisture to a house already saturated from the spray foam curing.
The house felt damp. Everything felt damp. The air was heavy. I’d come up on weekends and the windows would be covered in condensation. The whole place felt like a greenhouse.
What I should have done: run multiple dehumidifiers, 24/7, from the moment the taping started until weeks after it finished. What I actually did: nothing. I didn’t even think about it. I couldn’t keep the windows open because it was too cold outside. I didn’t run the HRV because the house was full of drywall dust and I didn’t want to pull all that through the system. So the moisture just stayed there.
The collateral damage showed up later. We had hardwood flooring, trim, and doors stored in the basement, sitting in a damp environment, quietly absorbing moisture. When it came time to install, the flooring needed extra acclimation time and the trim had minor warping. Nothing catastrophic. All preventable.
When you’re doing major wet work in a house — drywall, painting, concrete, anything that releases moisture — you need active moisture management. Run dehumidifiers. Monitor humidity. Don’t assume it’ll dry out on its own, especially in cold weather.
This was obvious in hindsight. At the time, I was focused on a thousand other details and never thought about the moisture content of taping compound.
The Access Panels We Didn’t Plan
The one regret on the actual drywall work: we didn’t think about access panels. My friend’s recommendation was literally “just cut holes when you need them,” which is fine in theory but not ideal in finished living spaces.
In the basement, exposed joists give us access to everything. In the finished living spaces, occasional access to wiring or plumbing means cutting into finished walls. Better planning would have meant access panels in strategic locations — except that requires knowing where you’ll need access in the future, which is hard when you’re building for the first time.
This is what I imagine most of homebuilding is like for people who aren’t documenting every disaster: things happen, professionals do their jobs, you make a few decisions, and it all works out reasonably well. We had plenty of other parts of the build that didn’t go smoothly. Drywall wasn’t one of them.
Sometimes the best outcome is when nothing interesting happens.
Grade: B+. The crew was good, the work was clean, the framing underneath was so straight they commented on it, and the whole house got hung, taped, and finished for $9,500 in about two weeks. Jennifer’s call to drywall the attic immediately while the crew was already there paid off five years later when we needed the space. Skipping the basement turned out to be accidentally smart — every plumbing fix and wiring change since has been easier because the joists are exposed. The one screw-up was ours: we taped a saturated house in March and added gallons of wet mud to a building that was already swimming in moisture. The hardwood and trim stored in the basement paid the price. Drywall was the boring success story in a build that didn’t have many of them.
Next up: Part 14 — Painting. And the paint sprayer I will never use again.


Leave a Reply