Tag: This New Old House

  • This New Old House, Part 19: Bathrooms

    ,

    When we designed the bathrooms, we made one decision upfront that was purely forward-looking and, honestly, pretty smart: the first-floor powder room got a shower. The room next to it — which we were using as a playroom, game room, whatever it is on any given Tuesday — could eventually become a bedroom. Aging parents,…

  • This New Old House — Part 18: The Kitchen

    ,

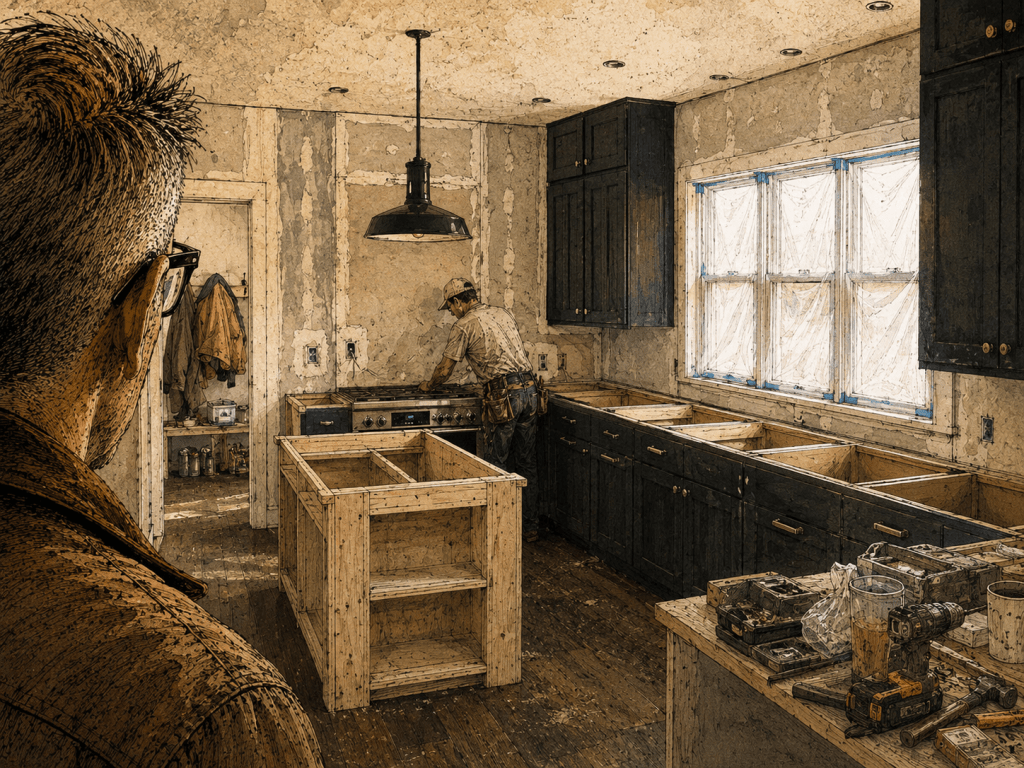
    Layout and Flooring The kitchen is where you spend most of your waking life in a house. Jennifer did the layout and it works — the flow is right, the dining area sits just off the kitchen where you can see into it without being in it, and the whole thing makes sense in a…

  • This New Old House — Part 17: Exterior, Siding, Roofing & Trim

    ,

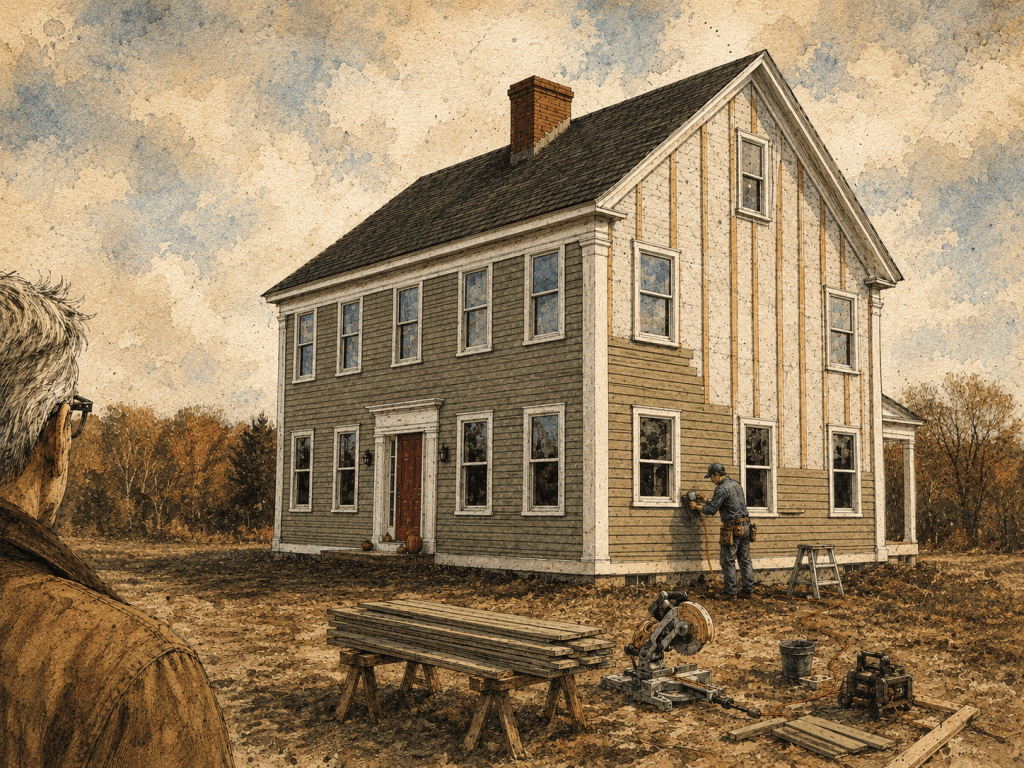
    Siding By the time we got to the exterior, the siding decision came down to two options in the Connor package: cedar or HardiePlank. Jennifer would have preferred the cedar — she always gravitates toward natural wood — but once we actually looked at what HardiePlank offered, it wasn’t a real contest. HardiePlank is fiber…

  • This New Old House Part 15: Flooring – Wide Plank Heart Pine Dreams vs. Reality

    ,

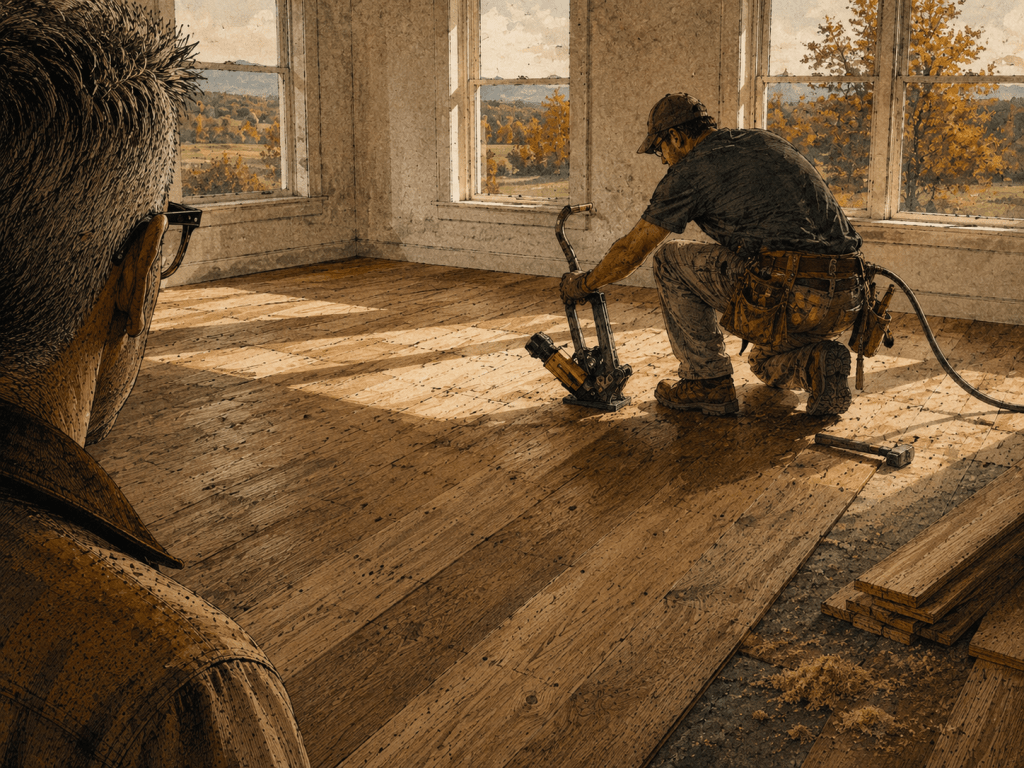
    After painting came flooring. And I had a very specific vision: wide plank flooring with exposed face nails, just like colonial homes from the 1700s. Old growth wood with character. Reclaimed if possible. The authentic historical look. The Connor Homes kit included flooring as an option. It was beautiful — I think it was reclaimed…

  • This New Old House Part 3: Land, Surveys, and Driveway Drama

    ,

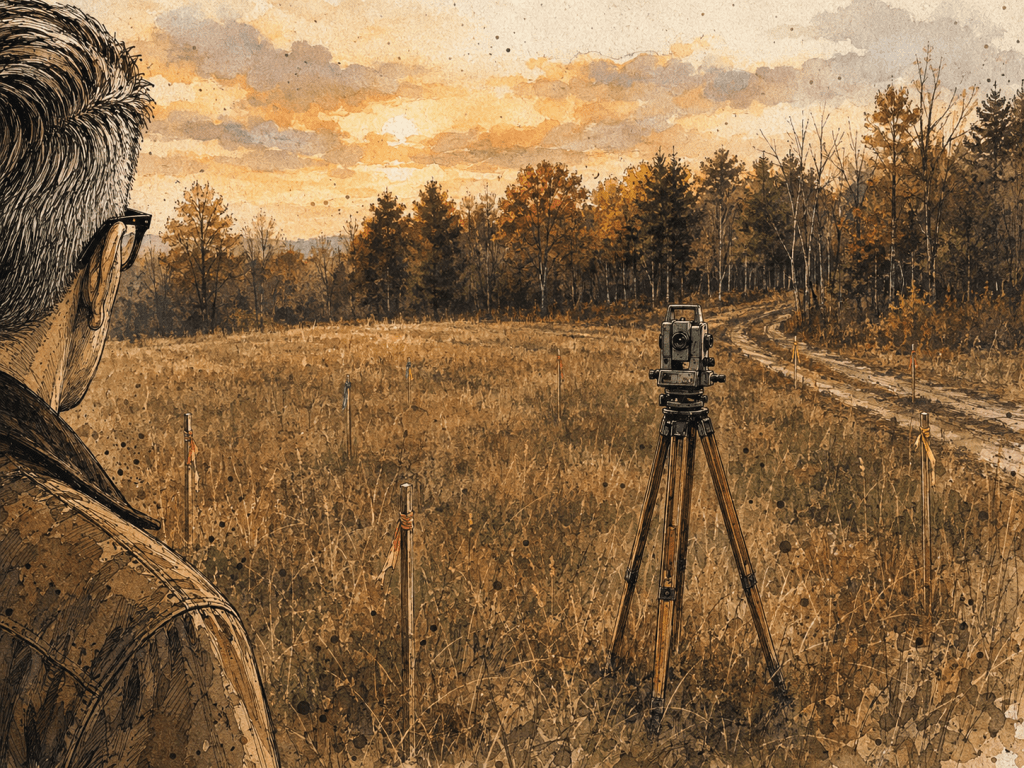
    Spring-Summer 2008 With our house design settled, we needed the actual, you know, land to put it on. The Land Hunt Finding land was actually easier than finding an existing house, probably because land doesn’t have a leaky roof that sellers are trying to hide with strategic bucket placement. We found a property that checked…